
Just Listed










Address
42395 Highland Drive, Yarrow, BC
Price
$ 2,550,000
Property Attributes
- MLS#R3169653
- TypeSingle Family
- Listing Status Active
- CityYarrow
- AreaYarrow
- NeighbourhoodMajuba Hill
- Postal CodeV2R 5H2
- StyleRancher/Bungalow w/Bsmt.
- Year Built2010
- Taxes$ 10733
- Price$ 2,550,000
- Bedrooms6
- Full Bathrooms4
- Half Bathrooms3
- Sqr Footage7585
- Lot Size2.47 Acres
Data Source:
Greater Vancouver REALTORS®
Property Description
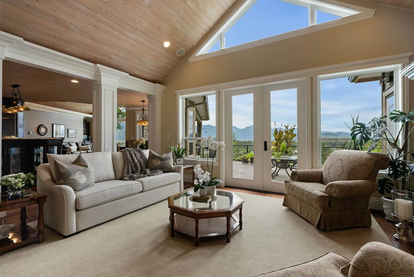
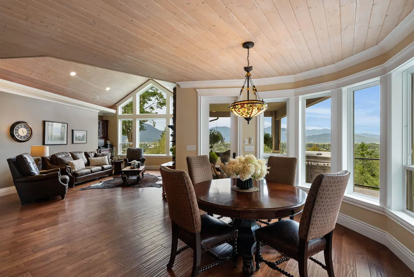
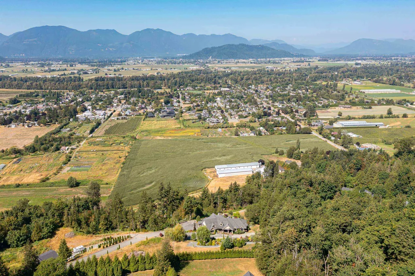
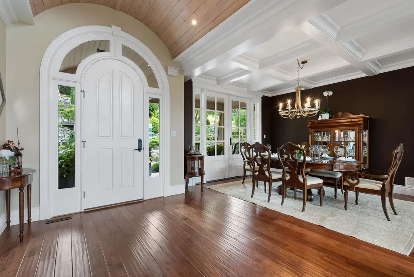
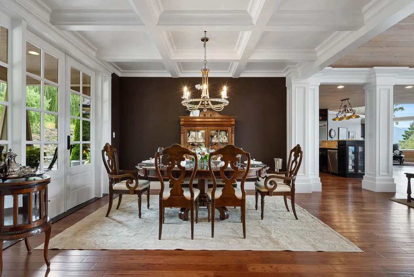
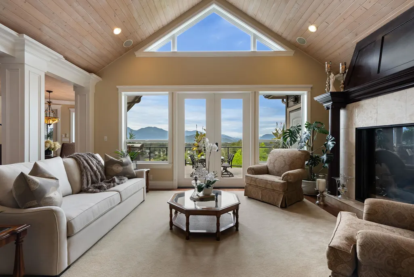
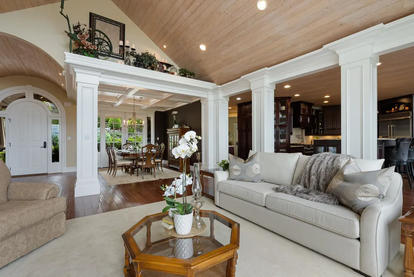
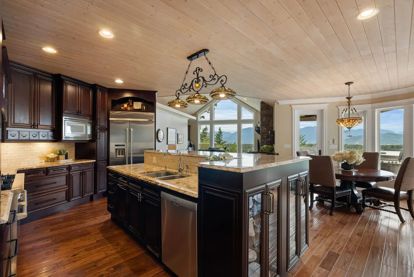
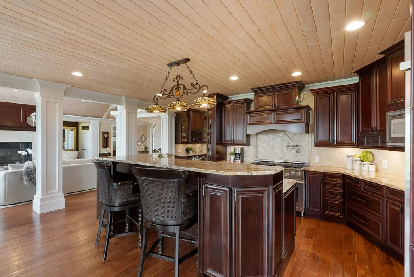
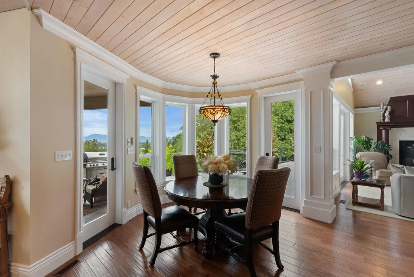
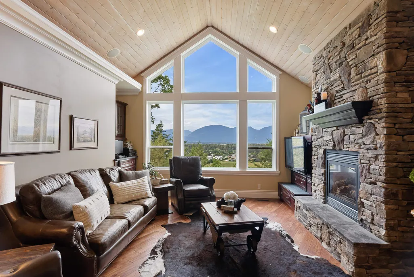
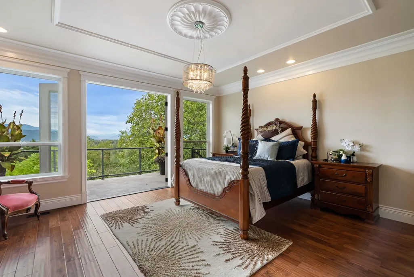
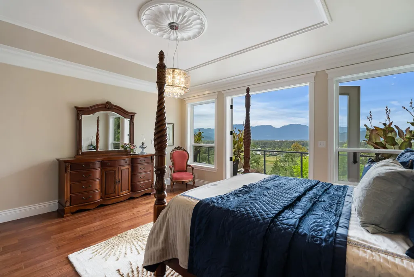
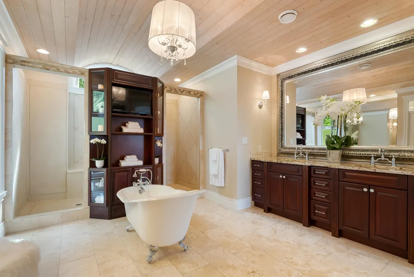
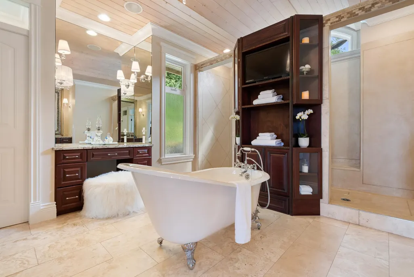
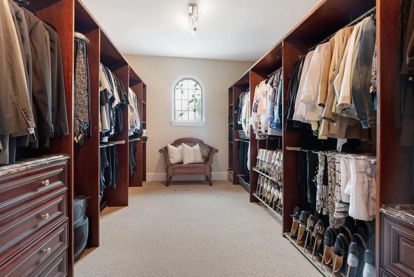
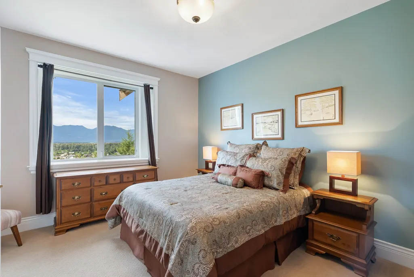
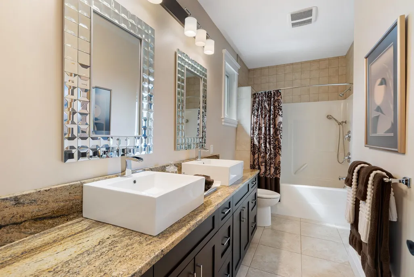
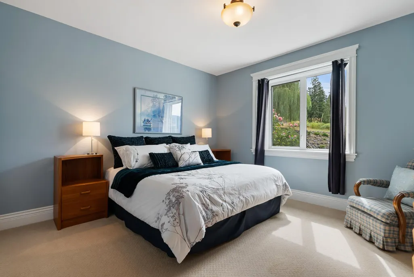
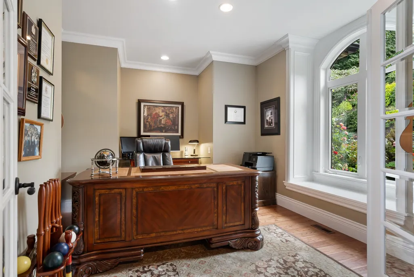
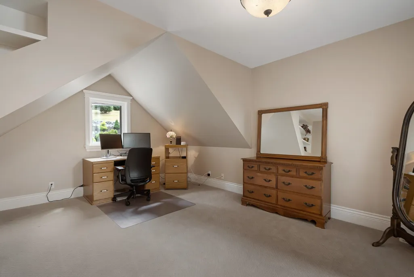
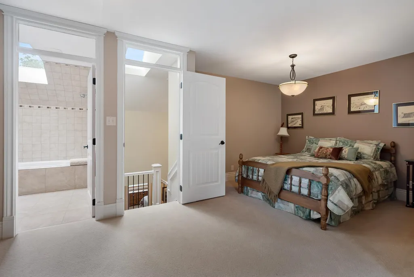
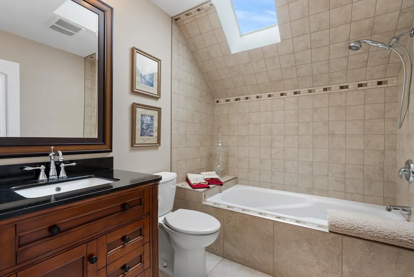
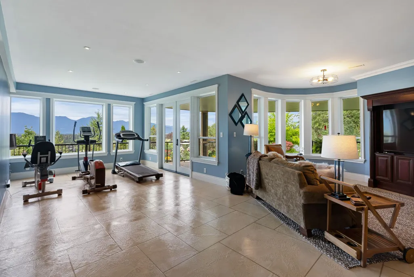
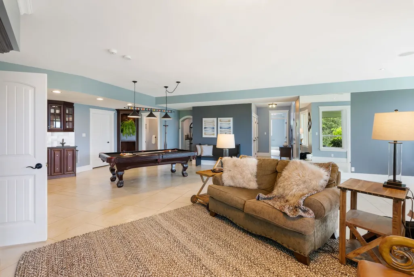
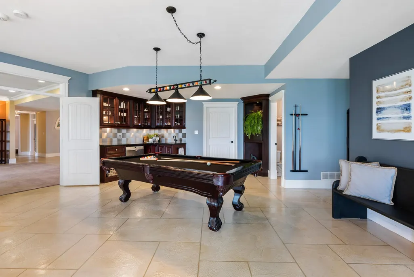
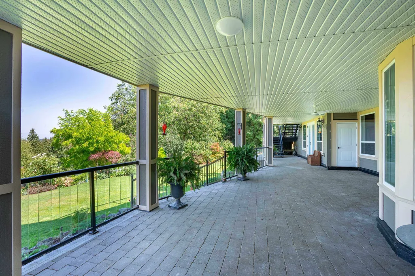
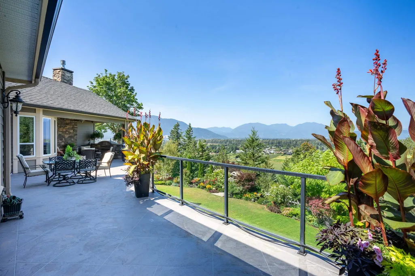
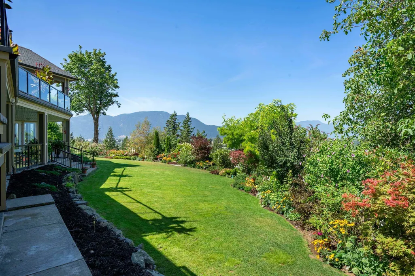
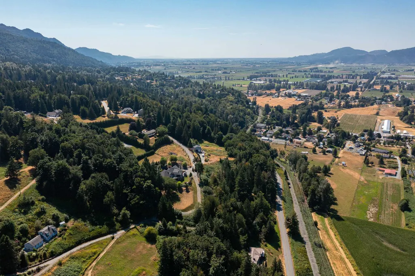
A truly EXCEPTIONAL ESTATE! This custom-built 7,585 sq.ft. RANCHER W/WALKOUT BSMT offers 7 beds & 7 baths, crafted with incredible attention to detail. Hand-scraped teak flooring, rich millwork & STRIKING barrel and vaulted ceilings w/whitewashed pine create a warm yet impressive interior filled w/NATURAL LIGHT & breathtaking views. The EXPANSIVE primary retreat features a luxurious 6 pc ensuite w/steam shower & incredible 175 sq.ft. CUSTOM W/I CLOSET. Chef’s kitchen, suspended concrete patio w/outdoor f/p & a 3,654 sq.ft. walkout basement featuring a 1,600 sq.ft. 2 bed, 2 bath suite finished to the same exceptional standard. ICF foundation, 400-amp service, drilled well, multi-system heating w/A/C & 2.5 MANICURED ACRES w/zen gardens and space for a shop!
General Features
| Heating | Forced Air,Natural Gas |
|---|---|
| Cooling | Central Air,Air Conditioning |
| Appliances | Washer/Dryer,Dishwasher,Refrigerator,Stove |
| Garage Spaces | 3 |
| Architectural Style | Rancher/Bungalow w/Bsmt. |
| Security Features | Security System |
| Year Built | 2010 |
| Stories Count | 2 |
| Property Subtype | Single Family Residence |
| Tax Year | 2025 |
| Ownership | Freehold NonStrata |
| Accessibility | Wheelchair Access |
| Property Type | Residential |
| HOA | false |
| Garage Y/N | true |
| Full Baths | 4 |
| Status | Active |
| City | Yarrow |
| MLS Area | Yarrow |
| Lot Size Units | Acres |
| Lot Size Square Feet | 107593.2 |
| Carport Y/N | false |
| Spa Features | Swirlpool/Hot Tub |
| Land Lease Y/N | false |
| Tax Annual Amount | 10733.3 |
| MLS Area Minor | Majuba Hill |
| Structure Type | Residential Detached |
| Standard Status | Active |
Interior Features
| Interior Amenities | Guest Suite |
|---|---|
| Basement | Full,Finished,Exterior Entry |
| Total Fireplaces | 4 |
| Fireplace Features | Gas |
| Air Conditioning Y/N | true |
| Heating Y/N | true |
| Window Features | Window Coverings |
| Fireplace Y/N | true |
| Half Baths | 3 |
| Laundry Features | In Unit |
| Total Bedrooms | 6 |
| Total Baths | 7 |
Exterior Features
| Exterior Amenities | Balcony,Private Yard |
|---|---|
| Parking Features | Garage Triple,RV Access/Parking,Garage Door Opener |
| Lot Features | Cul-De-Sac,Recreation Nearby,Rural Setting |
| Total Parking | 12 |
| Lot Size Area | 2.47 |
| Spa | true |
| Building Area Total | 7585 |
| Lot Dimensions | 284 x |
| Lot Size Acres | 2.47 |
| Road Surface Type | Paved |
| Frontage Length | 284 |
| Waterfront Y/N | false |
| Other Equipment | Sprinkler - Inground |
Amenities
- Views
- New Construction
- Adult 55+
- Lease To Own
- No Strata Fees
- Furnished
- Primary On Main
- Air Conditioning
- Seller Finance
- Green
- Fixer Upper
- Horse
- Golf
- Fireplace
- Deck
- Garage
- Basement
- Pool
 Copyright 2026 by Greater Vancouver REALTORS®. All Rights Reserved. NOTE: This representation is based in whole or in part on data generated by the Chilliwack & District Real Estate Board, Fraser Valley Real Estate Board
or Greater Vancouver REALTORS® which assumes no responsibility for its accuracy.
The trademarks REALTOR®, REALTORS®, and the REALTOR® logo are controlled by The Canadian Real Estate Association (CREA) and identify real estate professionals who are members of CREA. The trademarks MLS®, Multiple Listing Service® and the associated logos are owned by CREA and identify the quality of services provided by real estate professionals who are members of CREA. Used under license.
Last Updated: September 26, 2026 12:42 PM UTC
Copyright 2026 by Greater Vancouver REALTORS®. All Rights Reserved. NOTE: This representation is based in whole or in part on data generated by the Chilliwack & District Real Estate Board, Fraser Valley Real Estate Board
or Greater Vancouver REALTORS® which assumes no responsibility for its accuracy.
The trademarks REALTOR®, REALTORS®, and the REALTOR® logo are controlled by The Canadian Real Estate Association (CREA) and identify real estate professionals who are members of CREA. The trademarks MLS®, Multiple Listing Service® and the associated logos are owned by CREA and identify the quality of services provided by real estate professionals who are members of CREA. Used under license.
Last Updated: September 26, 2026 12:42 PM UTC